

Listing Courtesy of:  FMLS / Listed By: Emily Mackenzie, Better Homes And Gardens Real Estate Metro Brokers - Contact: 404-843-2500
 FMLS / Listed By: Emily Mackenzie, Better Homes And Gardens Real Estate Metro Brokers - Contact: 404-843-2500
1664 Maes Overlook Loganville, GA 30052
Active (127 Days)
$600,000 (USD)
Description
MLS #:
7865114
7865114
Taxes
$6,291(2025)
$6,291(2025)
Lot Size
0.71 acres
0.71 acres
Type
Single-Family Home
Single-Family Home
Year Built
2007
2007
Style
Traditional
Traditional
Views
Trees/Woods, Water, Neighborhood
Trees/Woods, Water, Neighborhood
County
Walton County
Walton County
Community
Henderson Ridge
Henderson Ridge
Listed By
Emily Mackenzie, Better Homes And Gardens Real Estate Metro Brokers, Contact: 404-843-2500
Source
FMLS
Last checked Nov 12 2026 at 5:59 PM GMT+0000
FMLS
Last checked Nov 12 2026 at 5:59 PM GMT+0000
Bathroom Details
- Full Bathrooms: 4
Interior Features
- Entrance Foyer
- Walk-In Closet(s)
- Double Vanity
- Tray Ceiling(s)
- Dishwasher
- Microwave
- Electric Range
- Windows: Insulated Windows
Kitchen
- Cabinets White
- Eat-In Kitchen
- Kitchen Island
Subdivision
- Henderson Ridge
Lot Information
- Other
- Landscaped
- Front Yard
- Back Yard
Property Features
- Fireplace: 1
- Fireplace: Family Room
- Fireplace: Stone
- Foundation: Slab
Heating and Cooling
- Forced Air
- Central Air
Basement Information
- Interior Entry
- Exterior Entry
- Finished
- Daylight
- Full
- Finished Bath
Pool Information
- In Ground
- Private
Homeowners Association Information
- Dues: $375/Annually
Flooring
- Hardwood
Exterior Features
- Roof: Composition
Utility Information
- Utilities: Cable Available
- Sewer: Septic Tank
- Energy: None
School Information
- Elementary School: Sharon - Walton
- Middle School: Loganville
- High School: Loganville
Parking
- Garage
- Total: 3
Additional Information: Metro Brokers | 404-843-2500
Location
Estimated Monthly Mortgage Payment
*Based on Fixed Interest Rate withe a 30 year term, principal and interest only
Listing price
Down payment
%
Interest rate
%Mortgage calculator estimates are provided by Better Homes and Gardens Real Estate LLC and are intended for information use only. Your payments may be higher or lower and all loans are subject to credit approval.
Disclaimer: Listings identified with the FMLS IDX logo come from FMLS and are held by brokerage firms other than the owner of this website. The listing brokerage is identified in any listing details. Information is deemed reliable but is not guaranteed. If you believe any FMLS listing contains material that infringes your copyrighted work please click here review our DMCA policy and learn how to submit a takedown request. © 2026 First Multiple Listing Service, Inc. Last Updated: 11/12/26 09:59
Listings identified with the FMLS IDX logo come from FMLS and are held by brokerage firms other than the owner of this website. The listing brokerage is identified in any listing details. Information is deemed reliable but is not guaranteed. If you believe any FMLS listing contains material that infringes your copyrighted work please click here review our DMCA policy and learn how to submit a takedown request. © 2026 First Multiple Listing Service, Inc. Last Updated: 11/12/26 09:59



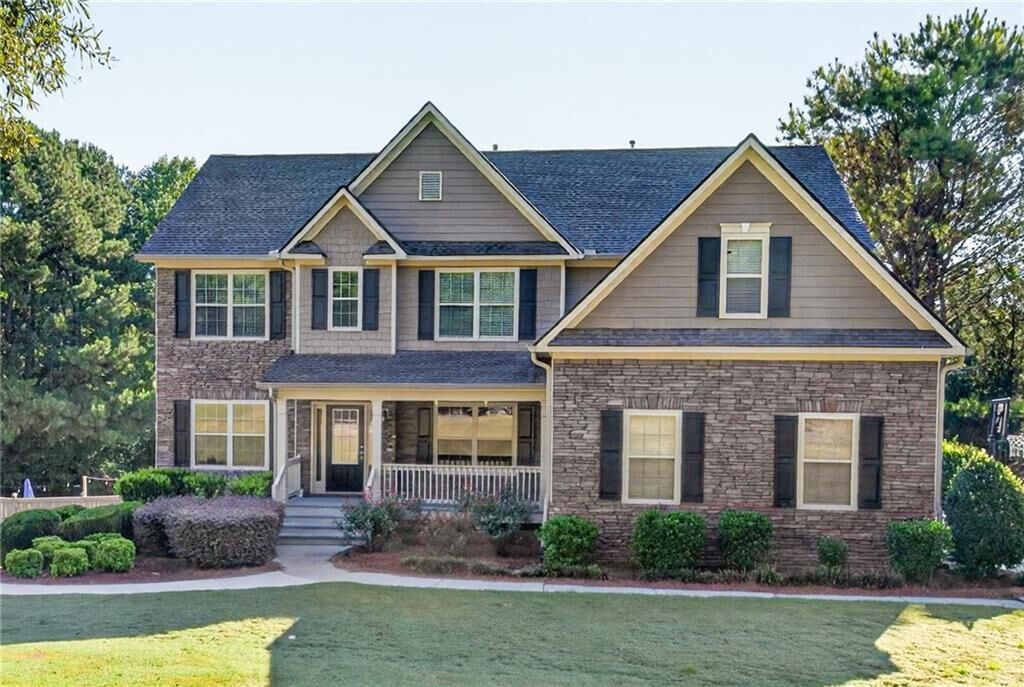
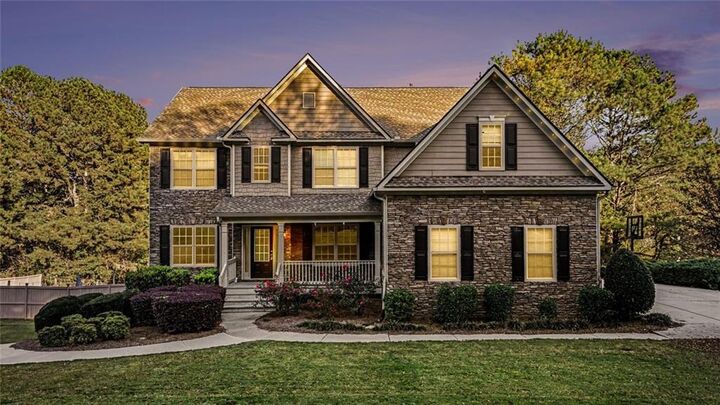
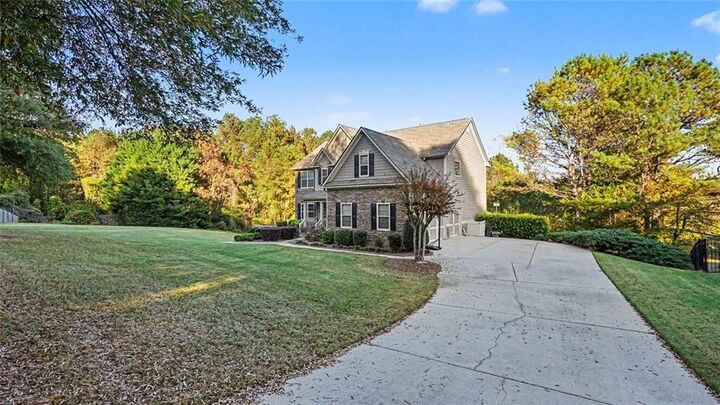
Set against a private, wooded backdrop along Cedar Lake Golf Course with serene community lake views, this expansive 5-bedroom, 4-bath residence offers a rare blend of indoor elegance and outdoor resort living. Located in the sought-after Loganville High School district and just one mile from Sharon Elementary, this home delivers space, privacy, and everyday convenience.
A welcoming two-story foyer opens to a bright, spacious main level featuring updated luxury vinyl plank flooring and a formal dining room. The open-concept living area, anchored by a striking stone fireplace, flows effortlessly into a well-appointed kitchen complete with generous cabinetry, abundant counter space, a center island, and a sunny breakfast area.
Upstairs, the oversized owner’s suite serves as a true private retreat with a tray ceiling, an adjoining flex space ideal for a sitting room or home office, and an exceptionally large walk-in closet. The spa-inspired primary bath features dual vanities, a soaking tub, and a separate tiled shower. Four additional generously sized bedrooms and full baths provide plenty of room for family, guests, and work-from-home flexibility.
The finished terrace level is built for entertainment, boasting a sprawling recreation and game room, a custom bar, and a full bath—perfect for movie nights, game days, or extended guest stays.
Step outside to your own private oasis. A large upper deck overlooks the fenced backyard and leads down to a covered patio and relaxing hot tub. At the center of the landscaped grounds sits a sparkling in-ground pool with a tanning ledge and an expansive sun deck, all framed by tranquil golf course views. Offering a rare combination of five bedrooms, finished terrace living, a private pool, and a golf course setting, this Loganville gem is ready to welcome you home. Some photographs are Virtually Staged so you can see the true potential of this beautiful property.