

Listing Courtesy of:  FMLS / Listed By: Eah Brokerage, Lp - Contact: 770-541-5250
 FMLS / Listed By: Eah Brokerage, Lp - Contact: 770-541-5250
1377 Zodiac Drive SE 70 Atlanta, GA 30315
Pending (23 Days)
$399,900 (USD)
Description
MLS #:
7854021
7854021
Type
Townhouse
Townhouse
Year Built
2026
2026
Style
Townhouse
Townhouse
Views
City
City
County
Fulton County
Fulton County
Community
Zephyr
Zephyr
Listed By
Erica Perryman, Eah Brokerage, Lp, Contact: 770-541-5250
Source
FMLS
Last checked Nov 12 2026 at 4:58 PM GMT+0000
FMLS
Last checked Nov 12 2026 at 4:58 PM GMT+0000
Bathroom Details
- Full Bathrooms: 3
Interior Features
- High Ceilings 9 Ft Upper
- Double Vanity
- High Ceilings 9 Ft Lower
- High Ceilings 10 Ft Main
- Dishwasher
- Electric Water Heater
- Microwave
- Electric Oven
- Electric Cooktop
- Windows: Insulated Windows
- Windows: Double Pane Windows
- Laundry: In Hall
- Laundry: Electric Dryer Hookup
Kitchen
- Pantry
- Stone Counters
Subdivision
- Zephyr
Lot Information
- Other
Property Features
- Fireplace: None
- Fireplace: 0
- Foundation: Slab
Heating and Cooling
- Electric
- Central
- Ceiling Fan(s)
- Central Air
Pool Information
- None
Homeowners Association Information
- Dues: $265/Monthly
Flooring
- Luxury Vinyl
Exterior Features
- Roof: Shingle
Utility Information
- Utilities: Cable Available, Electricity Available, Phone Available, Water Available
- Sewer: Public Sewer
- Energy: None
School Information
- Elementary School: Benteen
- Middle School: Martin L. King Jr.
- High School: Maynard Jackson
Parking
- Garage
- Garage Door Opener
- Garage Faces Rear
Additional Information: Eah Brokerage, Lp | 770-541-5250
Location
Estimated Monthly Mortgage Payment
*Based on Fixed Interest Rate withe a 30 year term, principal and interest only
Listing price
Down payment
%
Interest rate
%Mortgage calculator estimates are provided by Better Homes and Gardens Real Estate LLC and are intended for information use only. Your payments may be higher or lower and all loans are subject to credit approval.
Disclaimer: Listings identified with the FMLS IDX logo come from FMLS and are held by brokerage firms other than the owner of this website. The listing brokerage is identified in any listing details. Information is deemed reliable but is not guaranteed. If you believe any FMLS listing contains material that infringes your copyrighted work please click here review our DMCA policy and learn how to submit a takedown request. © 2026 First Multiple Listing Service, Inc. Last Updated: 11/12/26 08:58
Listings identified with the FMLS IDX logo come from FMLS and are held by brokerage firms other than the owner of this website. The listing brokerage is identified in any listing details. Information is deemed reliable but is not guaranteed. If you believe any FMLS listing contains material that infringes your copyrighted work please click here review our DMCA policy and learn how to submit a takedown request. © 2026 First Multiple Listing Service, Inc. Last Updated: 11/12/26 08:58



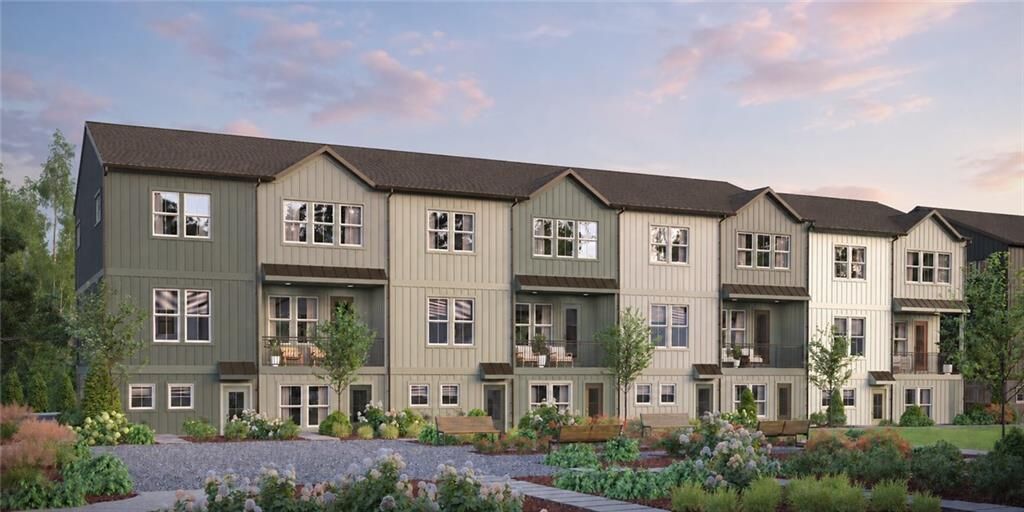
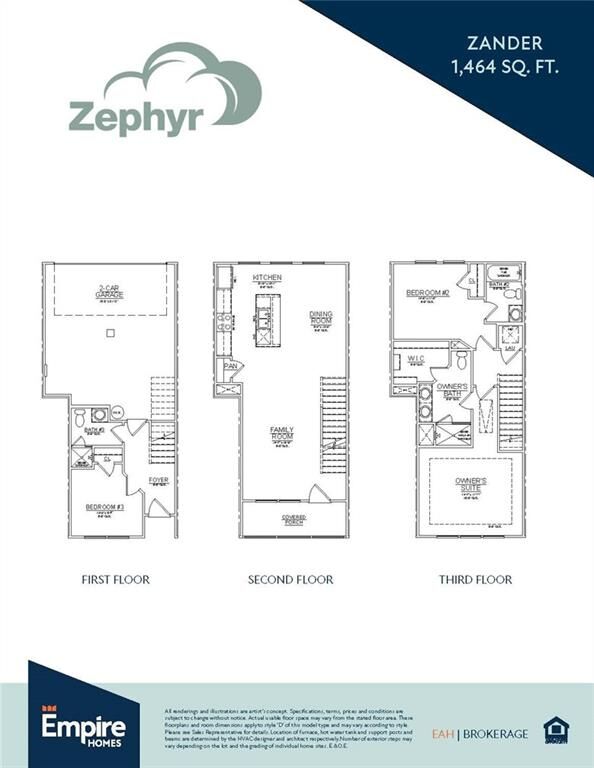
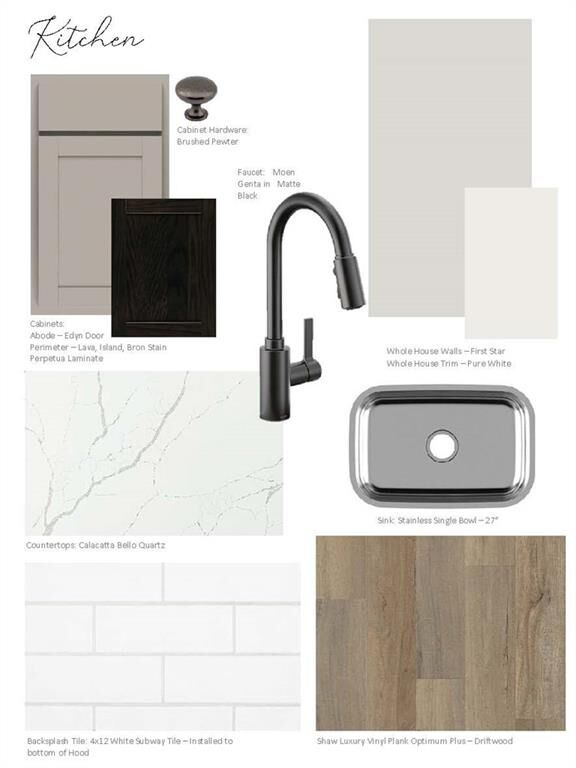
Introducing the Zander, a beautifully designed three-story home offering spacious, open-concept living and modern functionality. The terrace level features a two-car side-by-side garage, a private bedroom, and a full bathroom perfect for overnight guests or a home office. The main living level is designed for both entertaining and everyday comfort, featuring an expansive kitchen, inviting family room, and dedicated dining area.
Upstairs, retreat to your generously sized primary suite, complete with a private bathroom and walk-in closet. An additional bedroom with its own full bathroom provides comfort and privacy.
Don't miss your opportunity to own a beautiful new construction home in one of Atlanta's growing neighborhoods with an incredible financing incentive to make homeownership even more attainable!
DISCLAIMER: Some photos are representative of the floor plan and may depict a similar home, as this residence is currently under construction. Interest rate incentive is subject to lender approval, buyer qualifications, program availability, and applicable terms and conditions.